

Whether it is a small and cozy cottage or a grand, sprawling design, the American Dream Collection has something for everyone.
Whether it is a small and cozy cottage or a grand, sprawling design, the American Dream Collection has something for everyone.

Ranch, Bonus Ranch, Cape Cod, Two Story and Chalet plans designed with High End features and craftmanship with affordable pricing.

Ranch, Cape Cod, Chalet and Two Story plans designed with open plans and large kitchens for entertaining family and friends.

This collection of floor plans incorporates classic designs with a modern flair.

Traditionally styled, "right-sized" plans that embrace the solid and practical needs for American families.

Homestead designs are ideal for affordably planning and personalizing your future home. The predesigned plans enhance affordability and come with various kitchen and bath options.

Value designed Ranch and Cape Cod plans created for easy and economical site completion, with the same craftsmanship and quality materials and brands as our other collections.

Master-Craft homes are designed with your budget, style, and family in mind.
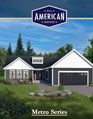
A robust collection of 10 ranch and cape homes with affordable, high-end craftsmanship.

Homes that were specifically created with a coastal or cottage home look and feel. 1188 Sq. Ft. to 3134 Sq. Ft.

This collection of homes was designed specifically to meet the needs and requirements of coastal areas.

A unique collection of plans showcasing contemporary styling. Total living areas in the Modern Living Series range from 1290 Sq. Ft. to 2148 Sq. Ft.

Homes designed with the great outdoors and natural mountain lifestyle in mind. 1236 Sq. Ft. to 2186 Sq. Ft.
Archived plans that span a broad range of tastes and square footages.
Ranch and Bonus Ranch plans featuring designer kitchens, baths and custom features that will easily blend into any community.
This series offers floor plans that are designed with today's family in mind with designer kitchens and more.
This collection contains 6 duplex designs and 7 townhouse designs for multi-family needs.
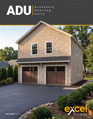
Building ADUs optimized for use as in-law suites, home offices, studios, guest houses, and income-generating rental units.
Homes that were specifically created with a coastal or cottage home look and feel. 1148 Sq. Ft. to 2145 Sq. Ft.
Building ADUs optimized for use as in-law suites, home offices, studios, guest houses, and income-generating rental units.
Whether it is a small and cozy cottage or a grand, sprawling design, the American Dream Collection has something for everyone.
Whether it is a small and cozy cottage or a grand, sprawling design, the American Dream Collection has something for everyone.
Ranch, Bonus Ranch, Cape Cod, Two Story and Chalet plans designed with High End features and craftmanship with affordable pricing.
Archived plans that span a broad range of tastes and square footages.
Homes that were specifically created with a coastal or cottage home look and feel. 1188 Sq. Ft. to 3134 Sq. Ft.
Homes designed with the great outdoors and natural mountain lifestyle in mind. 1236 Sq. Ft. to 2186 Sq. Ft.
Traditionally styled, "right-sized" plans that embrace the solid and practical needs for American families.
Homes that were specifically created with a coastal or cottage home look and feel. 1148 Sq. Ft. to 2145 Sq. Ft.
A unique collection of plans showcasing contemporary styling. Total living areas in the Modern Living Series range from 1290 Sq. Ft. to 2148 Sq. Ft.
Value designed Ranch and Cape Cod plans created for easy and economical site completion, with the same craftsmanship and quality materials and brands as our other collections.
Master-Craft homes are designed with your budget, style, and family in mind.
Ranch, Cape Cod, Chalet and Two Story plans designed with open plans and large kitchens for entertaining family and friends.
Ranch and Bonus Ranch plans featuring designer kitchens, baths and custom features that will easily blend into any community.
This collection of homes was designed specifically to meet the needs and requirements of coastal areas.
This collection of floor plans incorporates classic designs with a modern flair.
This series offers floor plans that are designed with today's family in mind with designer kitchens and more.
This collection contains 6 duplex designs and 7 townhouse designs for multi-family needs.
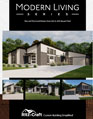
One and two-level homes from 1220 to 2970 square feet.
Building ADUs optimized for use as in-law suites, home offices, studios, guest houses, and income-generating rental units.